Concrete, timber and Kalimantan weave
The material palette behind the rooms — why the floors are cool underfoot and the ceilings are warm overhead.
By The Head Butler
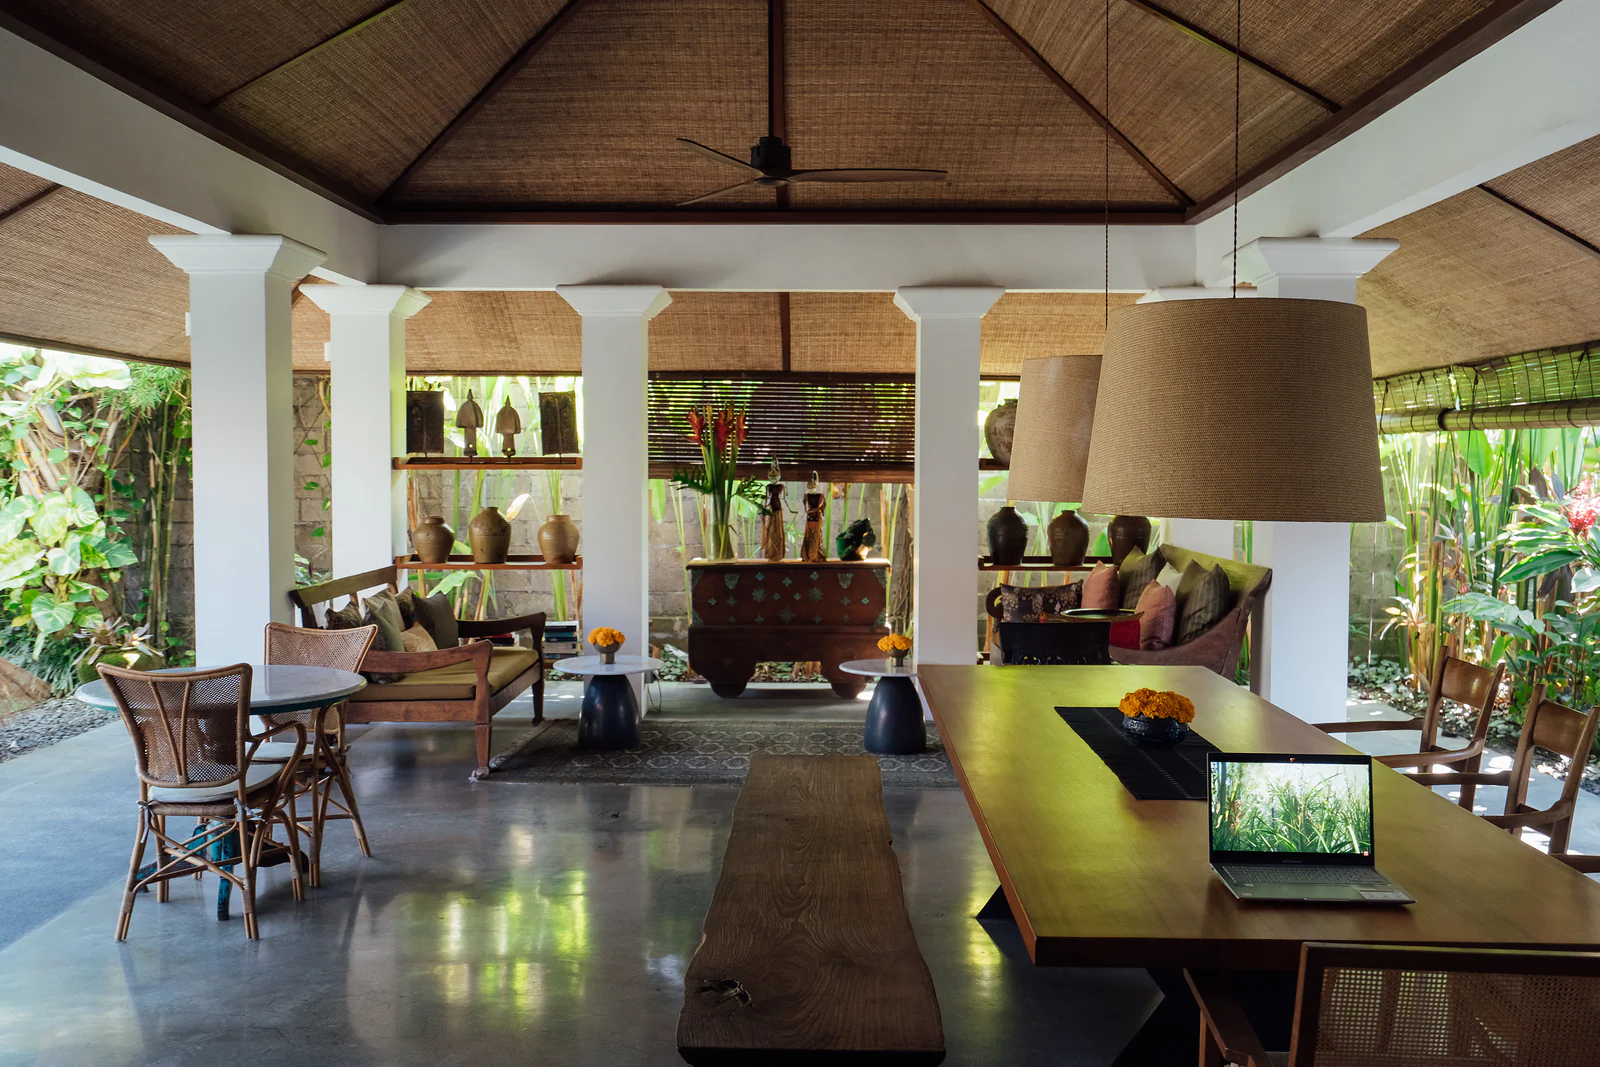
Atelier was designed by the architects behind Alila Hotels, Jeeva Resorts, Dialoog and The Legian. The rooms read as simple, which took a fairly specific set of decisions.
Polished concrete, flat ceilings
The floors are polished concrete — cool underfoot, which matters more than it sounds in this climate. The ceilings are flat concrete, delicately imprinted with gedeg weave so the surface holds a texture rather than reading as a slab.
Lampit overhead
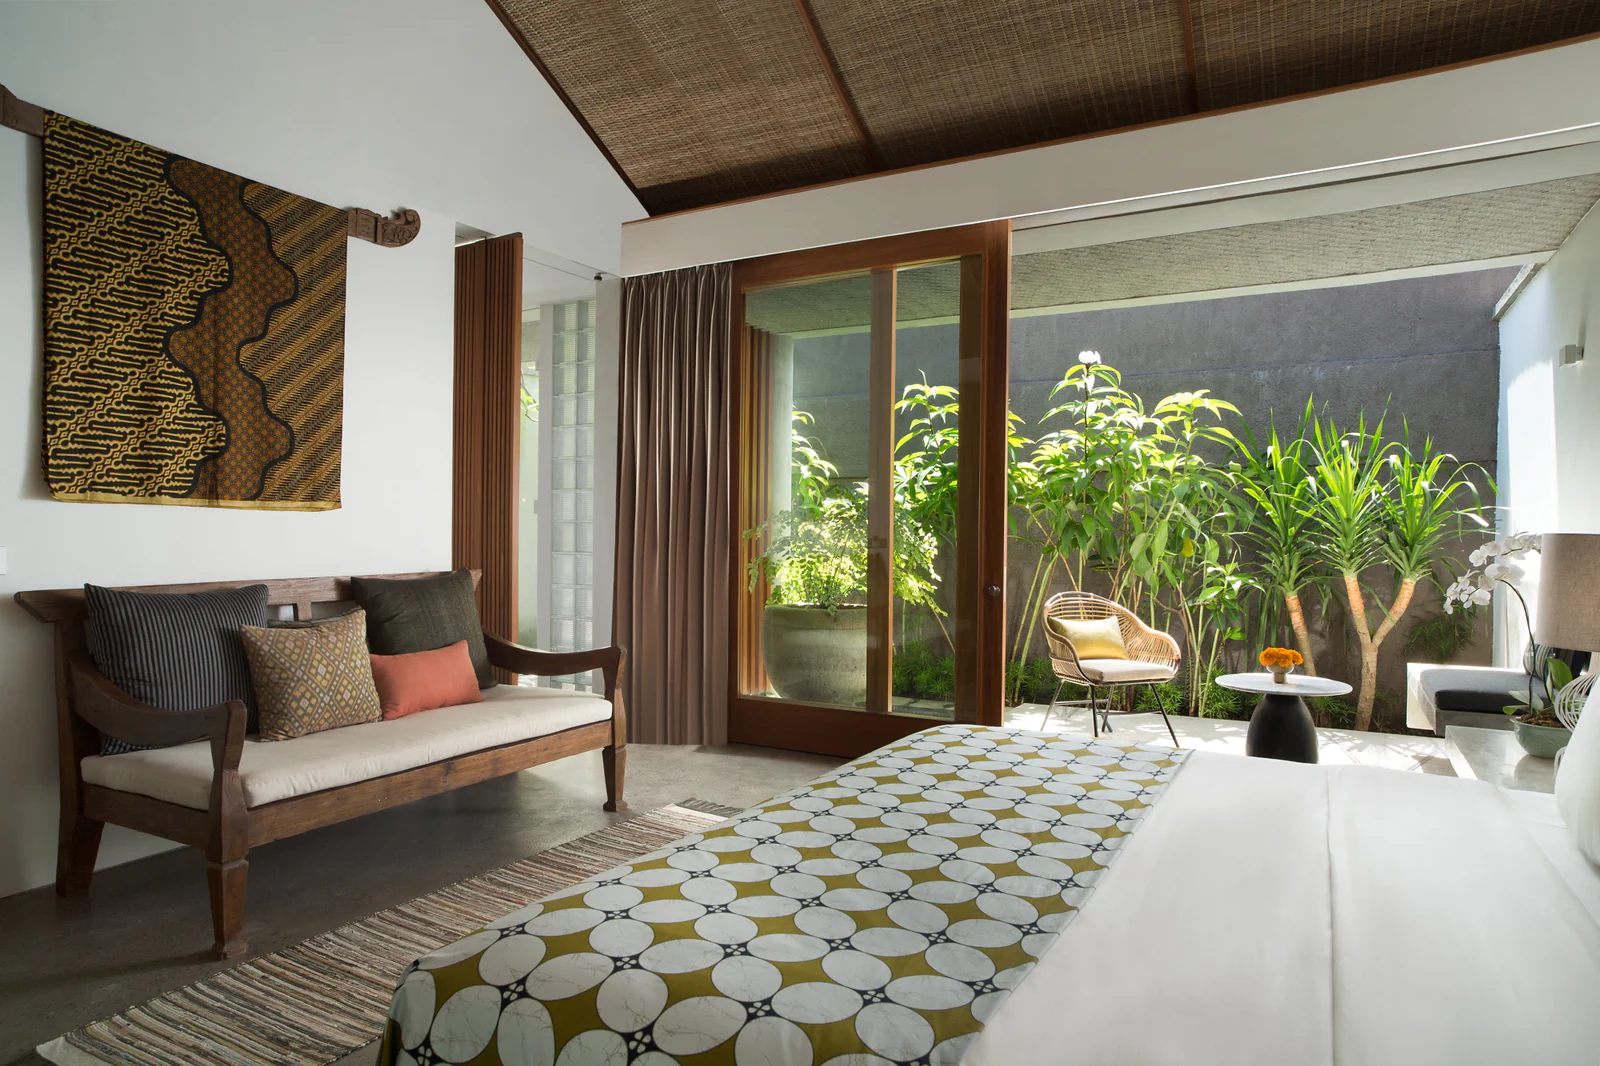
Against all that concrete, the bedrooms are softened with Kalimantan lampit ceilings — rattan weave that creates a rustic warmth in the high ceilings. It is the single element that stops the rooms feeling austere.
Subtle mix of textures and materials make the space elegantly simple.
Timber, glass block, and what hangs on the wall
The Courtyard Studio Twin adds timber panelled walls and glass blocks, with concrete slabs forming a built-in desk and seat. The Garden Studios take a different route — simple Javanese colonial furniture mixed with contemporary light fittings.
Artwork throughout is custom Batuan painting, alongside a collection of Indonesian textiles: throw cushions, bed runners, and hand-painted batik on the wall. They are what give the rooms their Indonesian softness.
Outside the glass
In the Courtyard Studios, large sliding doors open onto a green-walled courtyard garden. The bedroom and terrace run seamlessly together to create a private enclave — and each has an outdoor shower, for the purely tropical version of getting ready in the morning.
Stay with us
Six rooms, one atelier.
Courtyard and garden studios in Sanur, 20 minutes from the airport.
Check availability